
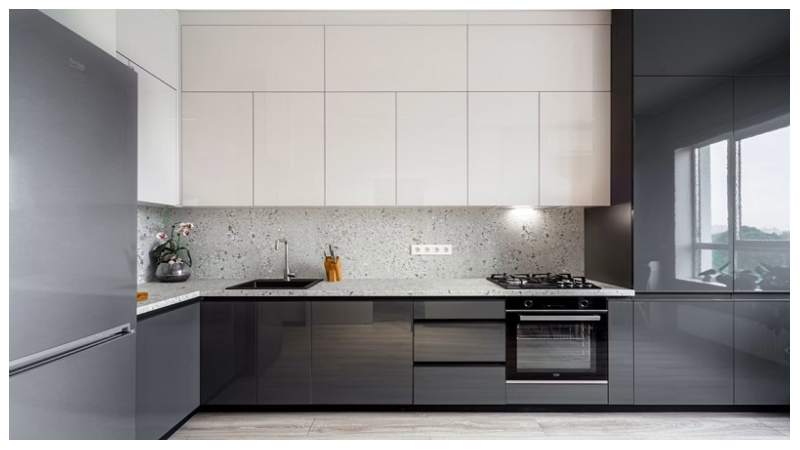
A German style kitchen is known for clean lines, precise detailing, functional storage, and carefully engineered cabinetry. Handleless kitchen cabinets are a defining feature of this aesthetic, creating uninterrupted surfaces while keeping everyday kitchen tasks practical for homeowners.
For interior designers and contractors, selecting the right handleless cabinetry involves more than choosing a minimalist appearance. Cabinet construction, opening mechanisms, material quality, installation tolerances, and coordination with other interior finishes all affect the final result.
This buyer’s guide explains how to specify handleless kitchen cabinets for a German inspired interior, compare opening systems, select suitable materials, and avoid common installation problems.
1. What Defines a German Style Kitchen?
A German style kitchen combines minimalist design with an emphasis on functionality, manufacturing precision, and efficient use of space. Flat cabinet fronts, integrated storage, restrained color palettes, and carefully aligned components create a clean architectural appearance.
The defining characteristics include:
- Handleless cabinet fronts: Integrated profiles or push-to-open mechanisms eliminate conventional protruding handles.
- Precise alignment: Consistent gaps between cabinet doors and drawers create an orderly visual rhythm.
- Functional storage: Deep drawers, internal organizers, and pull-out units improve access to cookware and supplies.
- Restrained finishes: Matte neutrals, wood textures, and subtle contrasts support a calm interior.
- Integrated appliances: Built-in ovens, refrigerators, and dishwashers help maintain continuous cabinet lines.
A German style kitchen is therefore not simply a kitchen without handles. Its appearance depends on how cabinetry, appliances, storage, and finishes work together.
For projects requiring a consistent architectural language, handleless cabinets can also coordinate with minimalist wardrobes, bathroom vanities, and other fitted furniture.
2. What Are the Main Types of Handleless Kitchen Cabinets?
Handleless kitchen cabinets generally use one of three opening approaches: integrated profile handles, recessed grip channels, or push-to-open hardware. The best choice depends on the desired appearance, cabinet layout, budget, and frequency of use.
1. Integrated Profile Handle Systems
Integrated profile systems use a recessed or projecting rail built into the cabinet structure. Users grip the profile to open a door or drawer without attaching a conventional handle to the front.
This system suits busy family kitchens and residential projects where frequent access and a minimalist appearance are equally important.
Advantages:
- Direct mechanical opening with a clear grip point.
- Suitable for frequently used drawers and base cabinets.
- Consistent horizontal or vertical lines across cabinet fronts.
- Less reliance on touch-sensitive or pressure-sensitive hardware.
Specification considerations: Check the profile material, edge detailing, cleaning access, and how the rail aligns across adjacent doors and drawers. Profile dimensions should be coordinated with the cabinet design before production.
2. Recessed Grip Channels
Recessed grip channels create a cavity behind or within the cabinet front, allowing users to pull doors and drawers open. Depending on the design, the channel may be integrated into the cabinet carcass or incorporated into a dedicated rail.
This option works well in contemporary interiors where designers want a discreet grip without a prominent external profile.
The main consideration is ergonomics. Very narrow channels can be uncomfortable for some users, while deep recesses may collect dust and require additional cleaning. Review physical samples before approving the final specification.
3. Push-to-Open Systems
Push-to-open hardware allows users to open a cabinet by pressing the front. A mechanical or electromechanical mechanism releases the door or drawer, creating a nearly uninterrupted surface.
Push-to-open systems are particularly suitable for upper cabinets, selected appliance panels, and designs that prioritize a completely flat appearance.
However, opening performance depends on the hardware, door dimensions, adjustment, and cabinet installation. Large or heavy fronts may require specific mechanisms designed for their weight and size.
For high-use drawers, designers should test the opening response, closing behavior, and resistance to accidental activation before selecting the system for an entire kitchen.
3. How Should You Choose Kitchen Cabinet Opening Systems?
The right kitchen cabinet opening systems should balance appearance, accessibility, durability, and maintenance. A mechanism that looks excellent in a showroom may be less suitable for a heavily used kitchen if it is difficult to operate or adjust.
Frequency of use: Base drawers used throughout the day benefit from a comfortable, predictable opening method.
- Door dimensions and weight: Tall pantry doors and wide drawer fronts may require hardware rated for their specific dimensions and loads.
- User accessibility: Consider grip comfort, opening force, reach, and whether the system is suitable for children, older adults, or users with limited hand strength.
- Maintenance requirements: Confirm that hardware components can be adjusted, serviced, and replaced without dismantling surrounding cabinetry.
- Budget: Compare the complete installed cost, including profiles, hardware, machining, and installation labor, rather than comparing hardware prices alone.
Which Materials and Finishes Work Best for a German Style Kitchen?
Material and finish selection determines how a German style kitchen looks, feels, and performs over time. The best specification depends on the project’s design intent, expected use, cleaning requirements, and budget.
Matte Lacquer and Painted Finishes
Matte cabinet fronts suit minimalist interiors because they reduce visual glare and create a restrained appearance. Neutral shades such as white, warm gray, beige, and charcoal work well in both compact apartments and larger open-plan homes.
When specifying matte finishes, review scratch resistance, cleaning instructions, and the appearance of fingerprints under the project’s actual lighting conditions.
Wood Veneer and Wood-Effect Finishes
Wood veneer and wood-effect surfaces introduce warmth into a kitchen dominated by flat fronts and neutral colors. Oak-inspired tones, for example, can soften a predominantly white or gray scheme.
Designers should check color consistency across cabinet batches and confirm how the finish will coordinate with flooring, dining furniture, and wall panels.
Laminate and Other Engineered Surfaces
Quality laminates and other engineered cabinet-front materials offer a range of colors, textures, and surface properties. They can be appropriate for residential developments and renovation projects where appearance, maintenance, and cost must be balanced.
Compare the specified material’s resistance to moisture, abrasion, and household cleaning products. Performance varies by product construction, so request technical documentation rather than assuming that all surfaces offer the same durability.
Combining Finishes Across Rooms
A German style kitchen often forms part of a larger open-plan interior. Coordinating cabinet colors with wardrobes, bathroom vanities, interior doors, and wall finishes helps maintain a consistent design.
For contractors managing multiple rooms, approve physical samples together whenever possible. Digital color references alone may not accurately represent differences in sheen, texture, or lighting.
4. How Can You Plan a Handleless Kitchen Layout for a Project?
A successful handleless kitchen layout begins with the room dimensions, appliance requirements, circulation routes, and storage needs. Cabinet aesthetics should follow these practical decisions rather than dictate them.
Start With the Kitchen Workflow
Map the main preparation, cooking, cleaning, and storage areas. Position drawers and frequently used items where they are convenient to reach, while allowing enough clearance for doors, appliances, and people moving through the space.
In compact kitchens, handleless fronts can reduce visual clutter. However, they do not replace the need for adequate aisle widths and door-opening clearances.
Coordinate Appliances and Cabinet Dimensions
Built-in appliances must match the cabinet dimensions, ventilation requirements, and installation instructions specified by their manufacturers. Refrigerator doors, dishwashers, ovens, and pull-out units can affect adjacent cabinetry if clearances are not planned early.
Confirm appliance models before finalizing production drawings. Changes made after cabinetry manufacturing can create costly site modifications.
Check Alignment and Installation Tolerances
Handleless kitchens make inconsistencies more visible because there are fewer decorative elements to distract from uneven gaps or misaligned fronts.
The installation plan should identify reference heights, cabinet levels, filler panels, corner conditions, and the alignment of profile rails. Contractors should confirm the condition of the walls and floors before installation and follow the cabinet manufacturer’s adjustment requirements.
A coordinated shop drawing review helps resolve dimensional conflicts before manufacturing begins.
5. What Mistakes Should Buyers Avoid?
The most common mistakes in handleless kitchen projects involve selecting hardware based on appearance alone, overlooking installation conditions, and approving finishes without checking samples.
Avoid these problems by following a clear specification process:
- Do not choose the mechanism before reviewing the cabinet design. Door dimensions, weight, and frequency of use affect hardware selection.
- Do not overlook ergonomics. Test how easily users can open drawers and doors, particularly in high-use areas.
- Do not assume all matte finishes perform alike. Request product-specific cleaning and durability information.
- Do not finalize appliance layouts too early. Verify exact appliance specifications and required clearances.
- Do not skip sample approval. Check the cabinet finish, edge treatment, and opening profile under representative lighting.
- Do not leave alignment details until installation. Confirm profile continuity, gap dimensions, and reference lines in the drawings.
For multi-unit residential developments or whole-house projects, a documented approval process can reduce inconsistencies between rooms and production batches.
Conclusion
Choosing the right handleless kitchen cabinets is essential to creating a functional and refined German style kitchen. By evaluating opening systems, cabinet materials, finishes, and installation requirements, interior designers and contractors can deliver kitchens that balance minimalist aesthetics with everyday practicality. Careful planning also ensures consistent detailing across cabinetry, appliances, and adjacent living spaces.
Designing a cohesive interior for your clients? Explore OPPOLIA German style kitchen collections. Discover options to coordinate materials, finishes, and styles across rooms, then connect with the team to discuss your project’s specifications and design requirements.
