A dining table can look perfectly proportioned in an empty room, yet feel surprisingly awkward once the chairs arrive.
One catches against the wall, another blocks the route to the kitchen, and guests spend the evening shifting elbows to make room. The problem is rarely the size of the table alone. It is the space each chair needs while someone is actually using it.
Furniture measurements can also be deceptive. A chair listed as 48 centimetres wide does not require only 48 centimetres at the table. People need room to sit down, move their arms and pull the chair backwards. The shape of the backrest, the angle of the legs and the presence of armrests all affect the true footprint.
A few simple measurements can prevent an expensive mistake and make everyday meals noticeably more comfortable.
1. Start with 60 centimetres per person
As a practical starting point, allow approximately 60 centimetres of table edge for each dining chair. This gives an adult enough room to sit and eat without constantly knocking elbows with the person beside them. It also leaves a little breathing space around an average chair measuring between 45 and 50 centimetres wide.
The measurement applies to the usable edge of the table, not its total perimeter. Table legs, a pedestal base or a decorative frame underneath may reduce the number of chairs that fit comfortably. For example, a 180-centimetre rectangular table might appear to seat three people along each side. It can usually do so, but only if the legs do not occupy part of that space.
Wider upholstered chairs may need 65 or even 70 centimetres per person. Dining chairs with arms require particular care because the arms must fit beneath the tabletop or apron. If they do not, the chairs will sit farther into the room even when nobody is using them. Slim, armless designs are often more forgiving in compact dining areas.
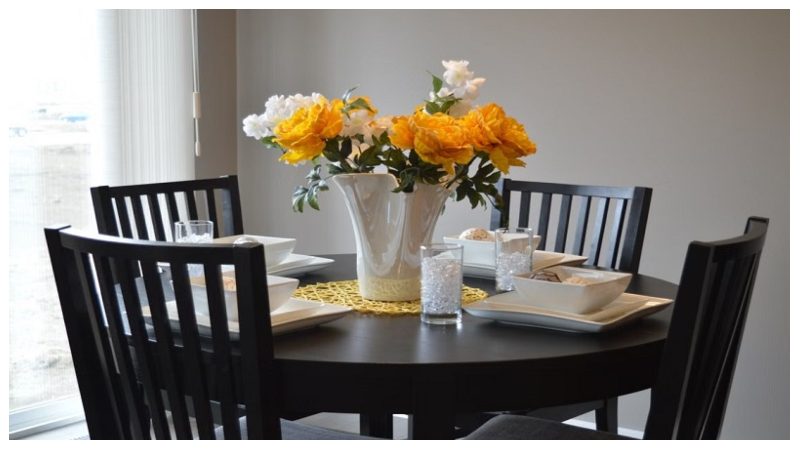
Round tables require slightly different thinking. A circular top provides no straight seating zones, and chairs begin to angle towards one another as more are added. A 120-centimetre round table generally works well for four people and may accommodate five with narrower chairs. Around 150 centimetres is more suitable for six, while a table closer to 180 centimetres offers a more relaxed arrangement for eight.
2. Remember the space behind the chair
The area behind a dining chair matters just as much as the place setting in front of it. When the chair is unoccupied and pushed in, it may extend only 45 to 60 centimetres from the table. Once someone sits down, however, the chair is pulled out and their body occupies additional depth.
Allow at least 75 centimetres between the edge of the table and a wall or fixed cabinet. This is a workable minimum in a small room, although the person seated there may still need to move whenever someone wants to pass. Around 90 centimetres feels much more comfortable for ordinary use.
If the space behind the chairs forms a regular walkway, aim for 110 to 120 centimetres. This allows one person to remain seated while another walks behind them. In an open-plan kitchen, this extra clearance can be essential near an island, dishwasher or frequently opened cupboard.
Try marking the proposed table and chair positions on the floor with masking tape before ordering. Pull an existing chair into the marked area and sit down as you normally would. Then ask someone to walk behind you. This quick test reveals more than a floor plan because it accounts for real movement rather than static furniture dimensions.
Do not forget radiators, deep skirting boards, door swings and curtains that gather at floor level. They may only take away a few centimetres, but those centimetres are often the difference between a chair moving freely and scraping the wall every day.
3. Match the chair to the room, not just the table
It is easy to choose dining chairs based on colour, upholstery or how they look from the front. Their side profile is equally important. Splayed legs can extend beyond the seat, curved backs may add unexpected depth, and heavily padded seats tend to create a larger visual and physical footprint.
This is where comparing full product dimensions becomes useful. Retailers such as Seats and Beyond offer dining seating in different shapes and finishes, making it possible to compare slimmer silhouettes with softer upholstered designs. The most suitable choice is not necessarily the smallest chair, but the one whose proportions suit the table and the way the room is used.
Scale also influences how spacious a dining area feels. High backs create a stronger visual boundary and can give a generous room a more formal character. In a small dining corner, lower backs allow the eye to travel across the space and often make it feel less crowded. Chairs with open backs can have a similar effect.
Comfort should still be tested against practicality. A deep seat may feel inviting, but shorter guests might not be able to rest their feet comfortably on the floor. A very firm, upright chair can save space, yet may be less pleasant during long Sunday lunches. For a multipurpose table used for dining, homework and working from home, supportive backrests and easy-clean materials may matter more than a few centimetres of saved floor space.
Mixed seating can solve awkward layouts too. A bench against a wall needs less clearance when nobody has to pass behind it, while conventional chairs on the opposite side remain easy to move. Using armless chairs along the sides and one larger chair at each end can also create a balanced look without making every place setting oversized.
4. Measure for the way you really live
There is no single dining chair allowance that suits every home, but 60 centimetres of table edge per person and 90 centimetres behind the chair provide reliable starting points. Increase those figures for wide seats, armrests or busy walkways, and reduce them cautiously where space is genuinely limited.
Most importantly, plan for chairs in use rather than neatly tucked beneath the table. Think about who walks behind them, which doors need to open and whether the table hosts quick breakfasts or long evenings with friends. A chair that fits on paper can still frustrate everyone in the room.
Before committing to a set, check its complete width and depth, mark the layout on the floor and test the main routes through the space. Those few minutes of measuring will help you choose seating that looks right, feels comfortable and works naturally with daily life.